Convent Road, Sidmouth
3 beds | 2 baths | 2 receptions | £1,100,000 Having knowledge of the purchase price allows you to calculate the overall expense incurred in acquiring the property. Read our glossary page
Material Information
Council Tax A fee submitted to your local authority to cover expenses related to local amenities such as schools, libraries, and waste management. The payment amount is determined based on the property's value. Read our glossary page
Tenure Explains the various forms of property ownership, including freehold, leasehold, and commonhold, and how they determine your rights and responsibilities as a property owner. Read our glossary page :
A most attractive detached house occupying a delightful position with a lovely outlook in a south west direction and set in approximately a third of an acre of gardens.
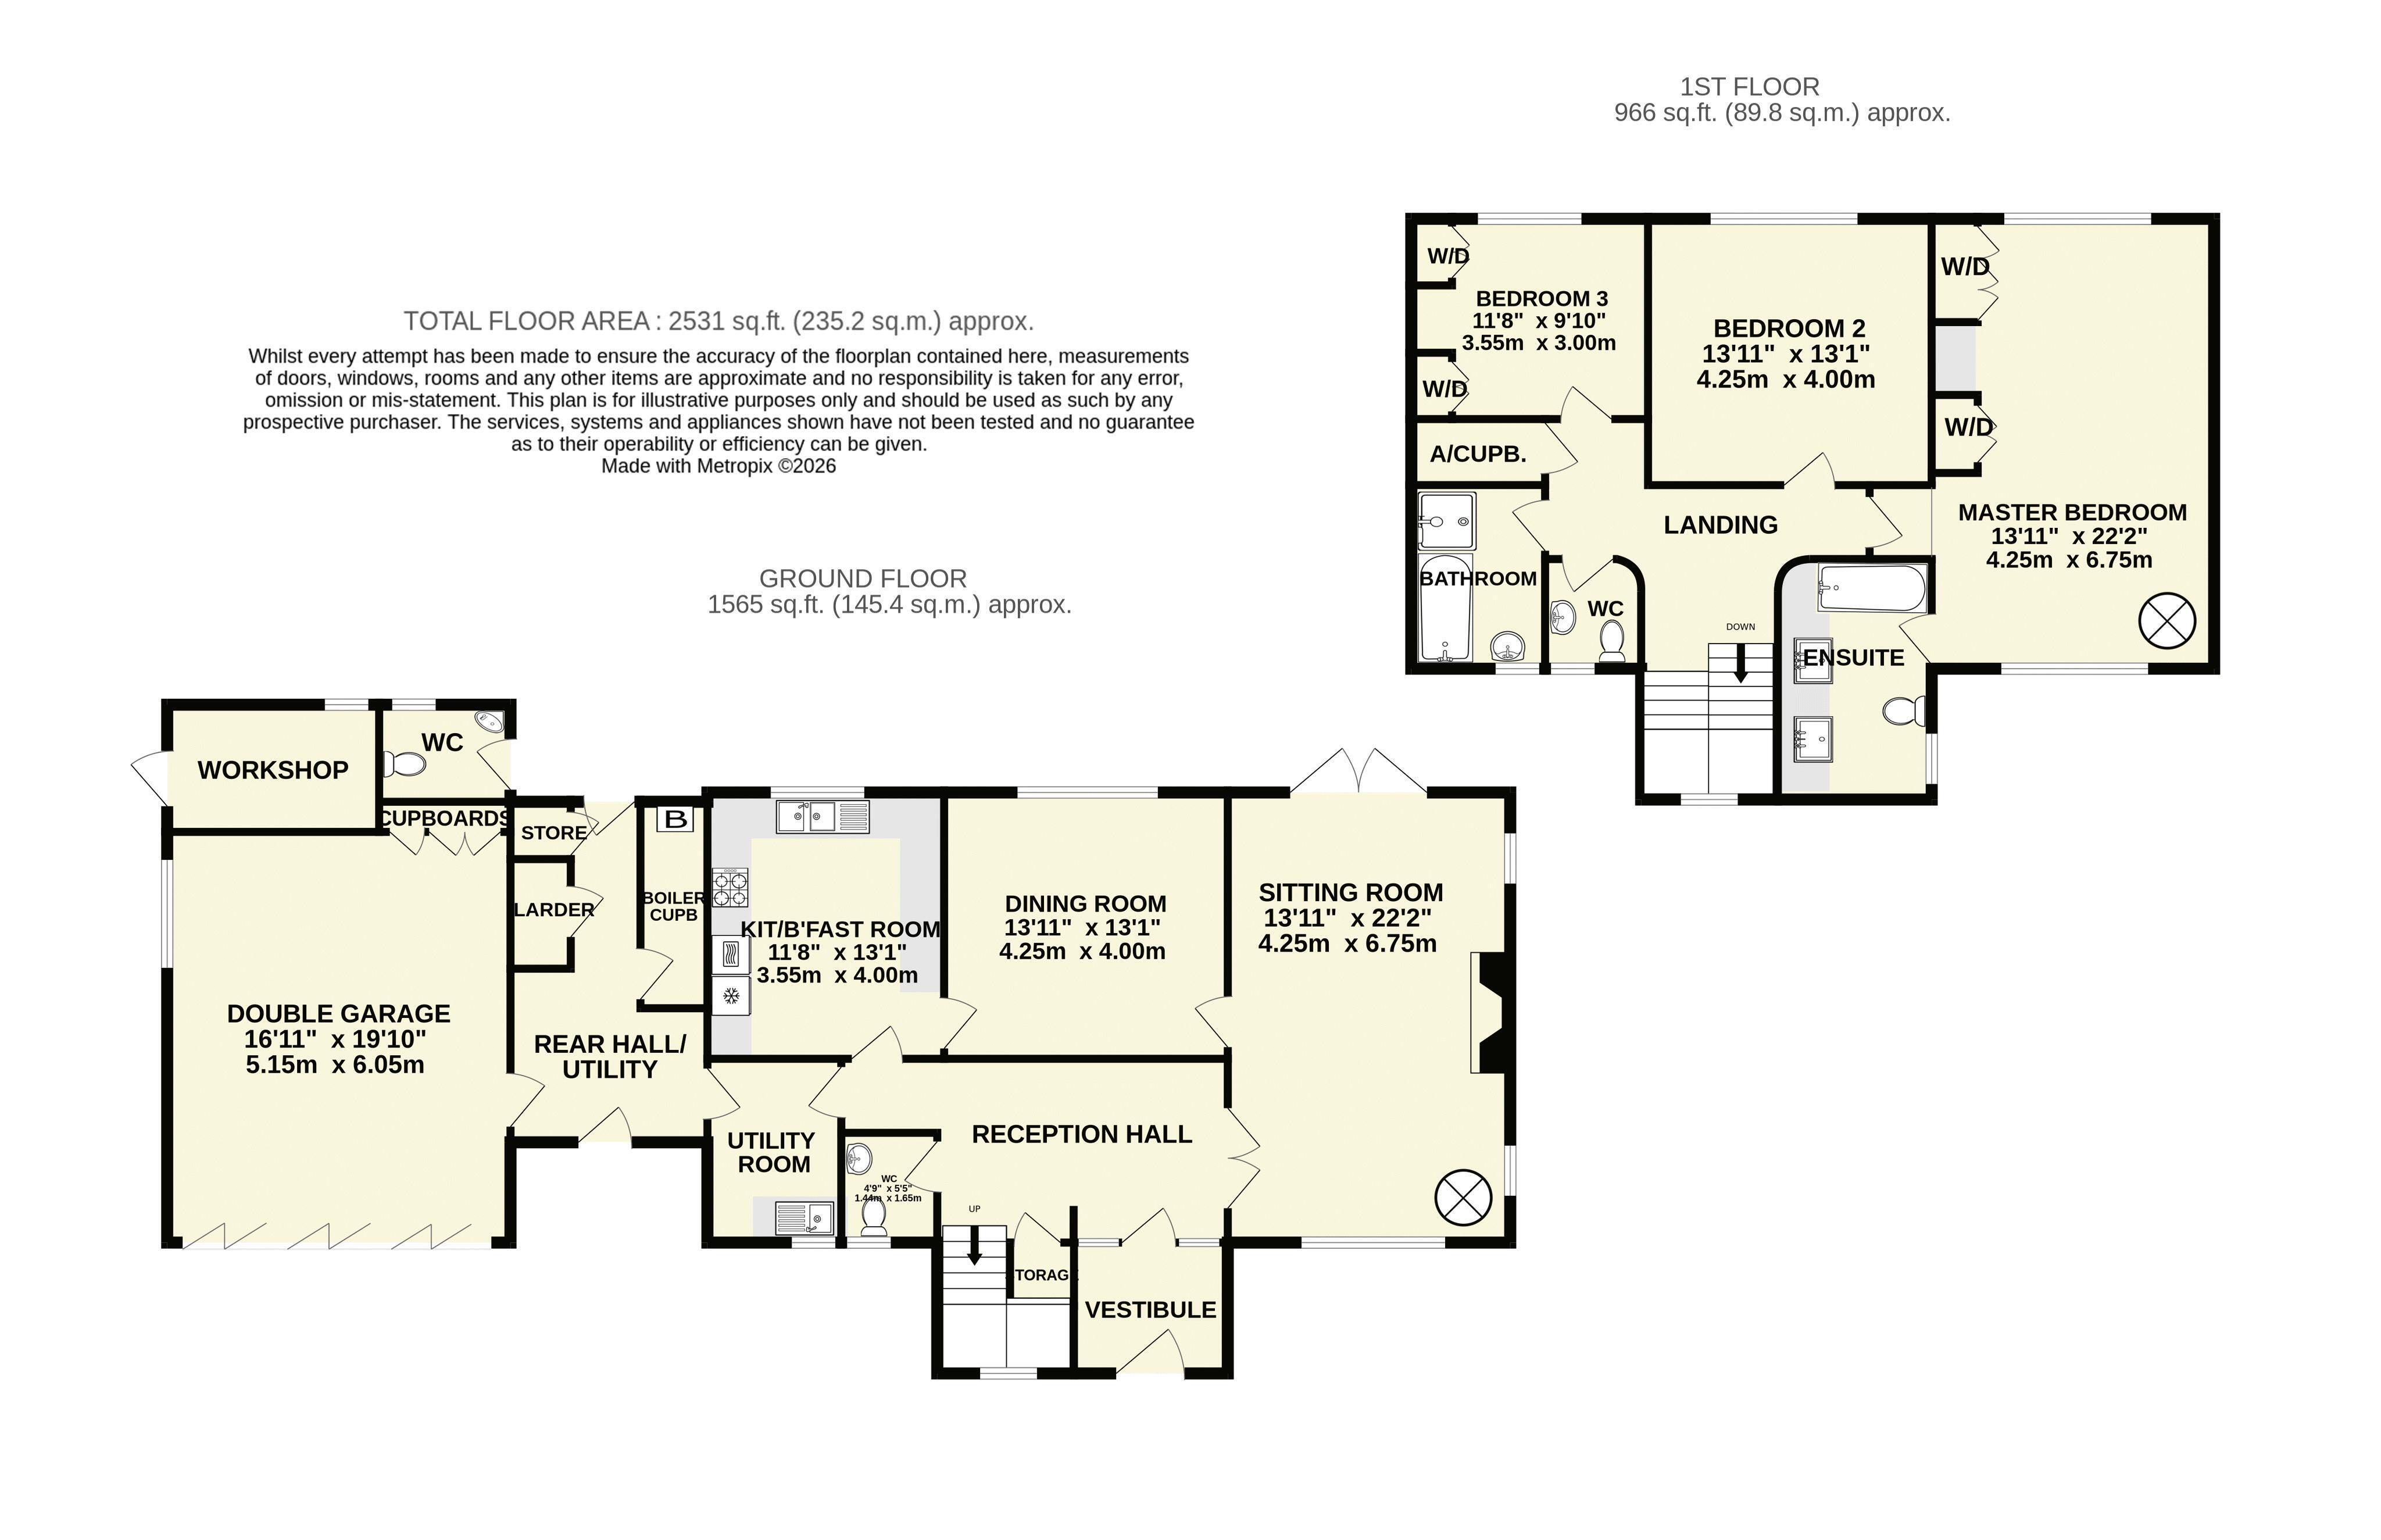
Vestibule. Reception Hall. Sitting Room. Dining Room. Kitchen/Breakfast Room. Utility Room. Three Bedrooms, One With En Suite Bathroom. Bathroom. WC. Double Garage. Workshop. WC. Garden. EPC: tba
SUMMARY
The house was designed with all the principal rooms enjoying the south west aspect and an outlook over the gardens and beyond.
On entering the house, a wide arch top front door opens into an entrance vestibule with tiled floor and leading through into a spacious reception hall which offers storage, along with a useful cloaks/WC off. Glazed double doors open into a well proportioned, triple aspect sitting room, having a central brick fireplace and French doors leading out into the rear garden. The separate dining room is also well proportioned having a serving hatch and connecting door to the kitchen.
SUMMARY (CONT..)
The kitchen is fitted with a range of cupboards, drawers and worksurfaces all providing storage and appliances comprise a split-level double oven, gas hob with cooker hood over and larder fridge. A separate utility room offers further storage and space for washing machine and tumble dryer and an adjoining rear hall offers plenty of room for further appliances if needed and has a walk-in larder, store and boiler room. This area also provides access directly into the double garage and to the front and rear of the house.
SUMMARY (CONT...)
An attractive turning staircase with stained glass window rises to the upper floor where there is a T shaped landing which has a walk-in airing cupboard off and also access to the roof space with sliding ladder. The roof space is of an excellent size, is boarded and has a circular window to the south elevation.
The three bedrooms all enjoy the outlook, the main bedroom being dual aspect and having a good range of fitted wardrobes and a dressing table unit. An en-suite bathroom is fully tiled and comprises a bath, WC and twin hand basins and in addition, there is a separate family bathroom and separate WC, the bathroom having a bath and separate shower cubicle.
Gas fired central heating is installed and there are double glazed Crittall windows within stone mullion surrounds. There is also a fitted lift which connects the sitting room and main bedroom.
OUTSIDE
The front garden is well tended, with an area of lawn and well stocked shrub borders adjoining the driveway. The double garage has light, power, storage cupboards and access to a further loft space.
To the rear of the house an adjoining full width terrace enjoys the aspect overlooking the garden and beyond toward Muttersmoor. Central steps descend down a level area of lawn which is surrounded by mature borders, containing numerous ornamental shrubs and trees. Towards the end of the garden, a few steps descend to a further area which is now a little overgrown, but offers further potential as a vegetable and fruit garden.
LOCATION
Netherton occupies an elevated position within a sought after residential road, situated to the west side of Sidmouth, with the town centre and seafront being within walking distance. Constructed in the 1980's the house is well positioned within its plot and has a lovely frontage comprising a brick paved driveway, offering lots of parking and turning. The gardens which extend to a little over a third of an acre are mainly located to the rear of the house and take full advantage of a lovely south west aspect and have the backdrop of Muttersmoor in the distance.
AGENT NOTE
The property is now in need of modernisation.
SERVICES
Mains gas, electricity, water and drainage are connected.
BROADBAND AND MOBILE
Standard, Superfast and Ultrafast broadband are available in the area with predicted speeds of up to 1800 mbps. Good outdoor and variable in-home mobile coverage is available from EE, Three, O2 and Vodafone. Information provided by Ofcom.- at July 2026.
COUNCIL TAX
We are advised by East Devon District Council that the council tax band is G.
POSSESSION
Vacant possession on completion.
EPC: tba
REF: DHS02695
VIEWING
Strictly by appointment with the agents.Strictly by appointment with the agents.
IMPORTANT NOTICE
If you request a viewing of a property, we the Agent will require certain pieces of personal information from you in order to provide a professional service to both you and our clients. The personal information you provide may be shared with our client, but will not be passed to third parties without your consent. The Agent has not tested any apparatus, equipment, appliance, fixtures, fittings or services and so cannot verify that they are in working order, or fit for the purpose. A Buyer is advised to obtain verification from their solicitor and/or surveyor. References to the tenure/outgoings/charges of a property are based on information supplied by the seller - the Agent has not had sight of the title documents. A Buyer is advised to obtain verification from their solicitor. Items shown in photographs/floor plans are not included unless specifically mentioned within the sale particulars. They may be available by separate negotiation. Buyers must check the availability of any property and make an appointment to view before embarking on a journey to view a property.
Read more