


Bickwell Valley, Sidmouth
3 beds | 1 bath | 1 reception | £625,000 Having knowledge of the purchase price allows you to calculate the overall expense incurred in acquiring the property. Read our glossary page
- Tastefully Modernised
- Private Garden & Double Garage
- Edwardian 'Sampson' Architecture
Material Information
Council Tax A fee submitted to your local authority to cover expenses related to local amenities such as schools, libraries, and waste management. The payment amount is determined based on the property's value. Read our glossary page
Tenure Explains the various forms of property ownership, including freehold, leasehold, and commonhold, and how they determine your rights and responsibilities as a property owner. Read our glossary page :
A beautifully appointed, first floor apartment, sympathetically modernised and forming part of an early, R W Sampson designed house.
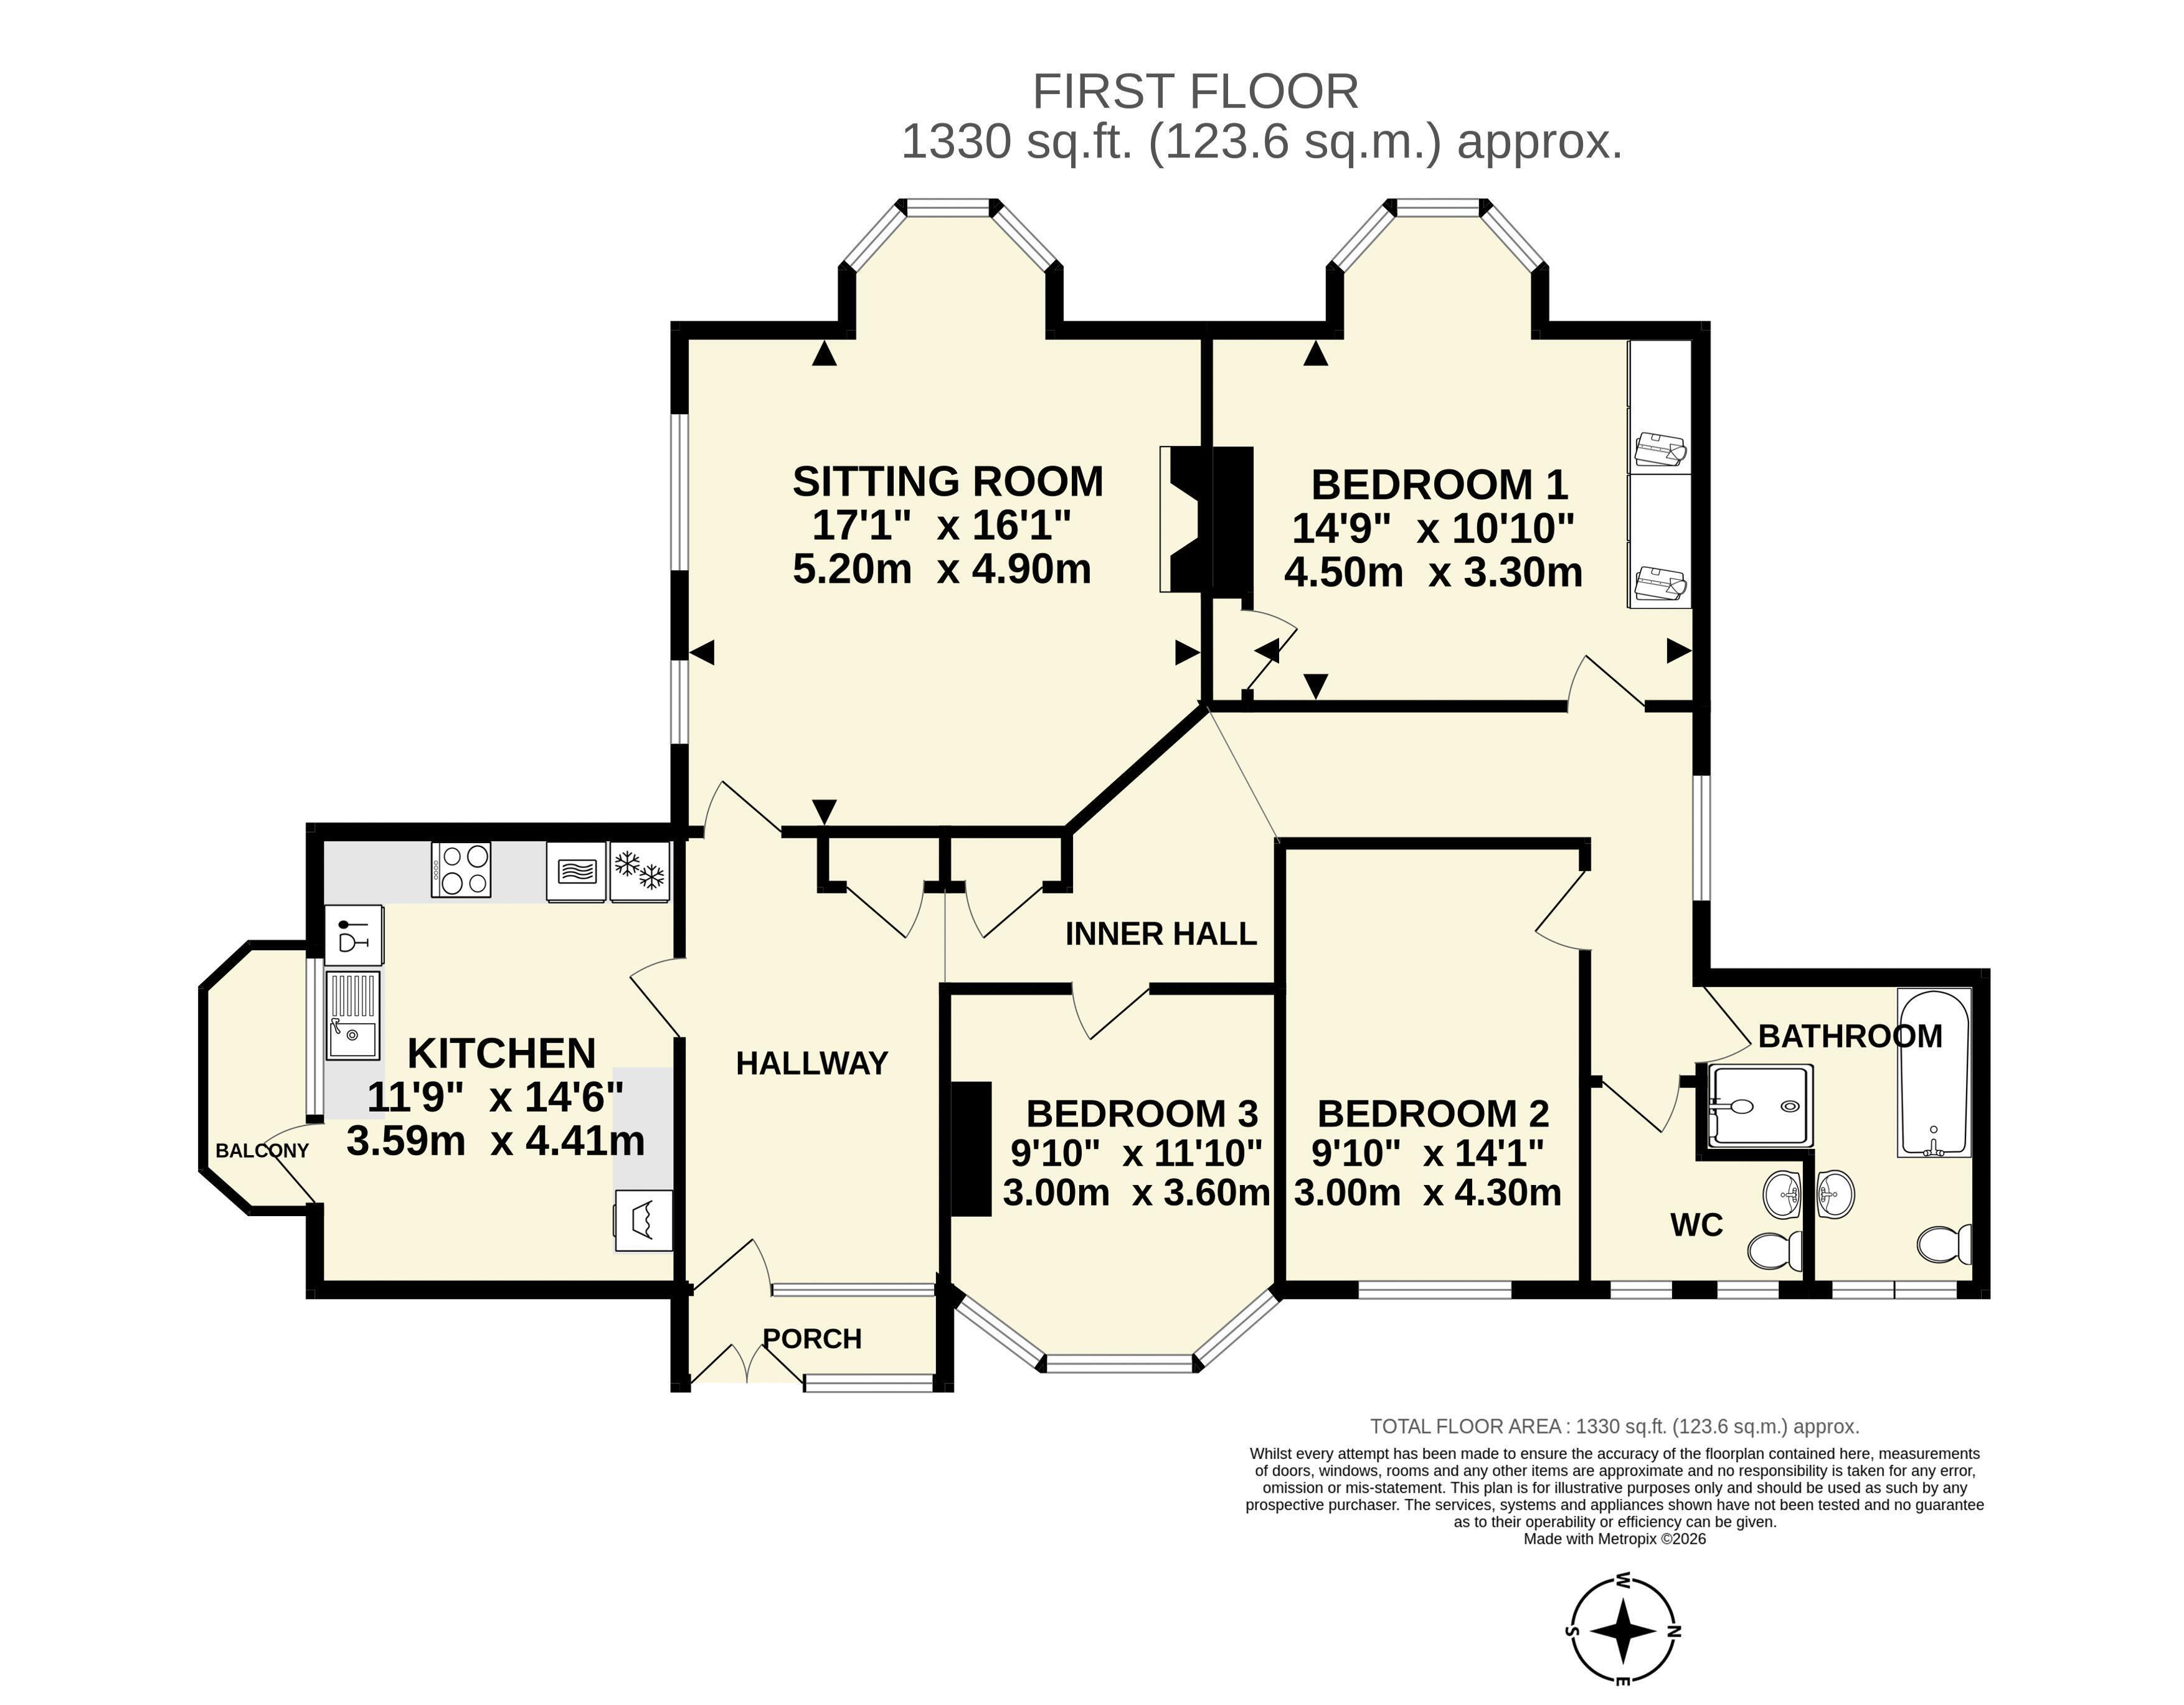
Porch. Hallway. Sitting Room. Kitchen. Three Bedrooms. Bathroom. WC. Double Garage. Off Road Parking. Garden. EPC: D
SUMMARY
Designed by the acclaimed local architect, R W Sampson, Burnside is one of his earlier, large scale homes, built in 1904 and now subdivided into just two apartments. The property spans the first floor, retains many of its original character features and was remodelled and refurbished to a high standard in 2014 and included rewiring, replumbing, a new kitchen, bathroom and cloakroom at that time.
SUMMARY (CONT..)
Just five steps rise to the entrance porch, beyond which lies a wide hallway with good storage. A dual aspect sitting/dining room looks south and west and features a bay window and a fireplace with gas flame fire. The kitchen/breakfast room has a good range of fitted units to include built-in Bosch appliances comprising oven, combi oven/microwave, electric hob, fridge/freezer, dishwasher and washing machine. The units are complimented by polished granite surfaces and contemporary tiling. A window and door open onto a south facing balcony, taking in a glorious view over The Bickwell Valley.
SUMMARY (CONT...)
The main bedroom has a bay window looking west, built-in wardrobes, storage and shelving. The guest bedroom is a comfortable double room and there is a third, double bedroom, featuring a tall, bay window. This room could easily serve as a study or additional reception room. The bathroom is well-appointed to include a separate mains shower. Lastly, there is a separate cloakroom/WC.
OUTSIDE
Burnside stands towards the top of Bickwell Valley Road in a position providing seclusion and privacy. Accessed via a private lane off Broadway, the property benefits greatly from driveway parking for three cars and a detached, double garage with electric door, power and light. Alongside the garage, a gated entrance opens into the private garden, attractively arranged with paved patio areas and lawn with deep, colourful borders. Beneath the entrance is useful storage accessed via steps from the main patio area.
LOCATION
Burnside stands within The Bickwell Valley Conservation Area, only half a mile from the foot and bridle paths that cross Muttersmoor and Peak Hill. Connaught Gardens, Jacobs Ladder Beach, the Esplanade and Market Square in the heart of the town centre are all less than one mile away. Sidmouth is an unspoilt town on the Jurassic Coast benefitting from a busy High Street with numerous independent shops, High Street chains and popular restaurants. The town has an excellent range of amenities to include Waitrose, Lidl, regular bus services, modern health centre, cinema, theatre, indoor swimming pool and an eighteen-hole golf course.
TENURE
We are advised that the property is Leasehold, held on a term of 999 years from 11 June 1987. The freehold is held with the ground floor flat.
MAINTENANCE AND OUTGOINGS
Buildings insurance is split 50/50. External maintenance and general upkeep of the building is arranged when necessary. It is understood the first floor makes a slightly higher contribution should scaffold be required.
SERVICES
Mains gas, electricity, water and drainage are connected.
BROADBAND AND MOBILE
Standard and Ultrafast broadband are available in the area with estimated speeds of up to 1800 mbps. Good outdoor and variable indoor mobile coverage is predicted from EE, Three, O2 and Vodafone. Information provided by Ofcom - July 2026.
COUNCIL TAX
We are advised by East Devon District Council that the council tax band is E.
POSSESSION
Vacant possession on completion.
EPC: D
REF: DHS02697
VIEWING
Strictly by appointment with the agents.
IMPORTANT NOTICE
If you request a viewing of a property, we the Agent will require certain pieces of personal information from you in order to provide a professional service to both you and our clients. The personal information you provide may be shared with our client, but will not be passed to third parties without your consent. The Agent has not tested any apparatus, equipment, appliance, fixtures, fittings or services and so cannot verify that they are in working order, or fit for the purpose. A Buyer is advised to obtain verification from their solicitor and/or surveyor. References to the tenure/outgoings/charges of a property are based on information supplied by the seller - the Agent has not had sight of the title documents. A Buyer is advised to obtain verification from their solicitor. Items shown in photographs/floor plans are not included unless specifically mentioned within the sale particulars. They may be available by separate negotiation. Buyers must check the availability of any property and make an appointment to view before embarking on a journey to view a property.
Read more
View full Energy Performance Certificate breakdown.
View EPC breakdown


