Douglas Avenue, Exmouth
3 beds |
1 bath |
1 reception |
£1,250 pcm
The monthly or weekly payment required by the landlord. Read our glossary page
Tenant Info*
Material Information
Council Tax A fee submitted to your local authority to cover expenses related to local amenities such as schools, libraries, and waste management. The payment amount is determined based on the property's value. Read our glossary page
Available Date Refers to the date on which a property or rental unit becomes available for occupancy. Read our glossary page
ASK AGENT
Furnishing Status The furnishing status refers to whether a property is rented out fully furnished, partially furnished, or unfurnished. Read our glossary page
ASK AGENT
Deposit The deposit for a lettings property is a monetary amount paid by the tenant to the landlord or letting agent as a form of security. Read our glossary page
ASK AGENT
A well proportioned and spacious top floor apartment with undercover balcony and views over the Maer Valley and far reaching to the sea beyond. To let unfurnished.
SUMMARY
Scarsdale is a development of purpose built apartments located in Doulgas Avenue, Exmouth. The property occupies a desirable location and has been decorated internally to a neutral colour scheme. The well proportioned accommodation features an entrance hall, sitting/dining room with doors leading to an undercover balcony, with fine views of The Maer Valley and to the sea beyond. The fitted kitchen provides a extensive range of fitted units and incorporates appliances. The apartment has two double bedrooms, both with fitted wardrobes and a third bedroom that could be used as an office/study. There is a shower room/WC and separate WC, single garage, communal gardens and undercover balcony
ACCOMMODATION
The accommodation with approximate dimensions comprises:
Steps to communal entrance door. COMMUNAL ENTRANCE LOBBY. Staircase to top floor. Door to Flat 16.
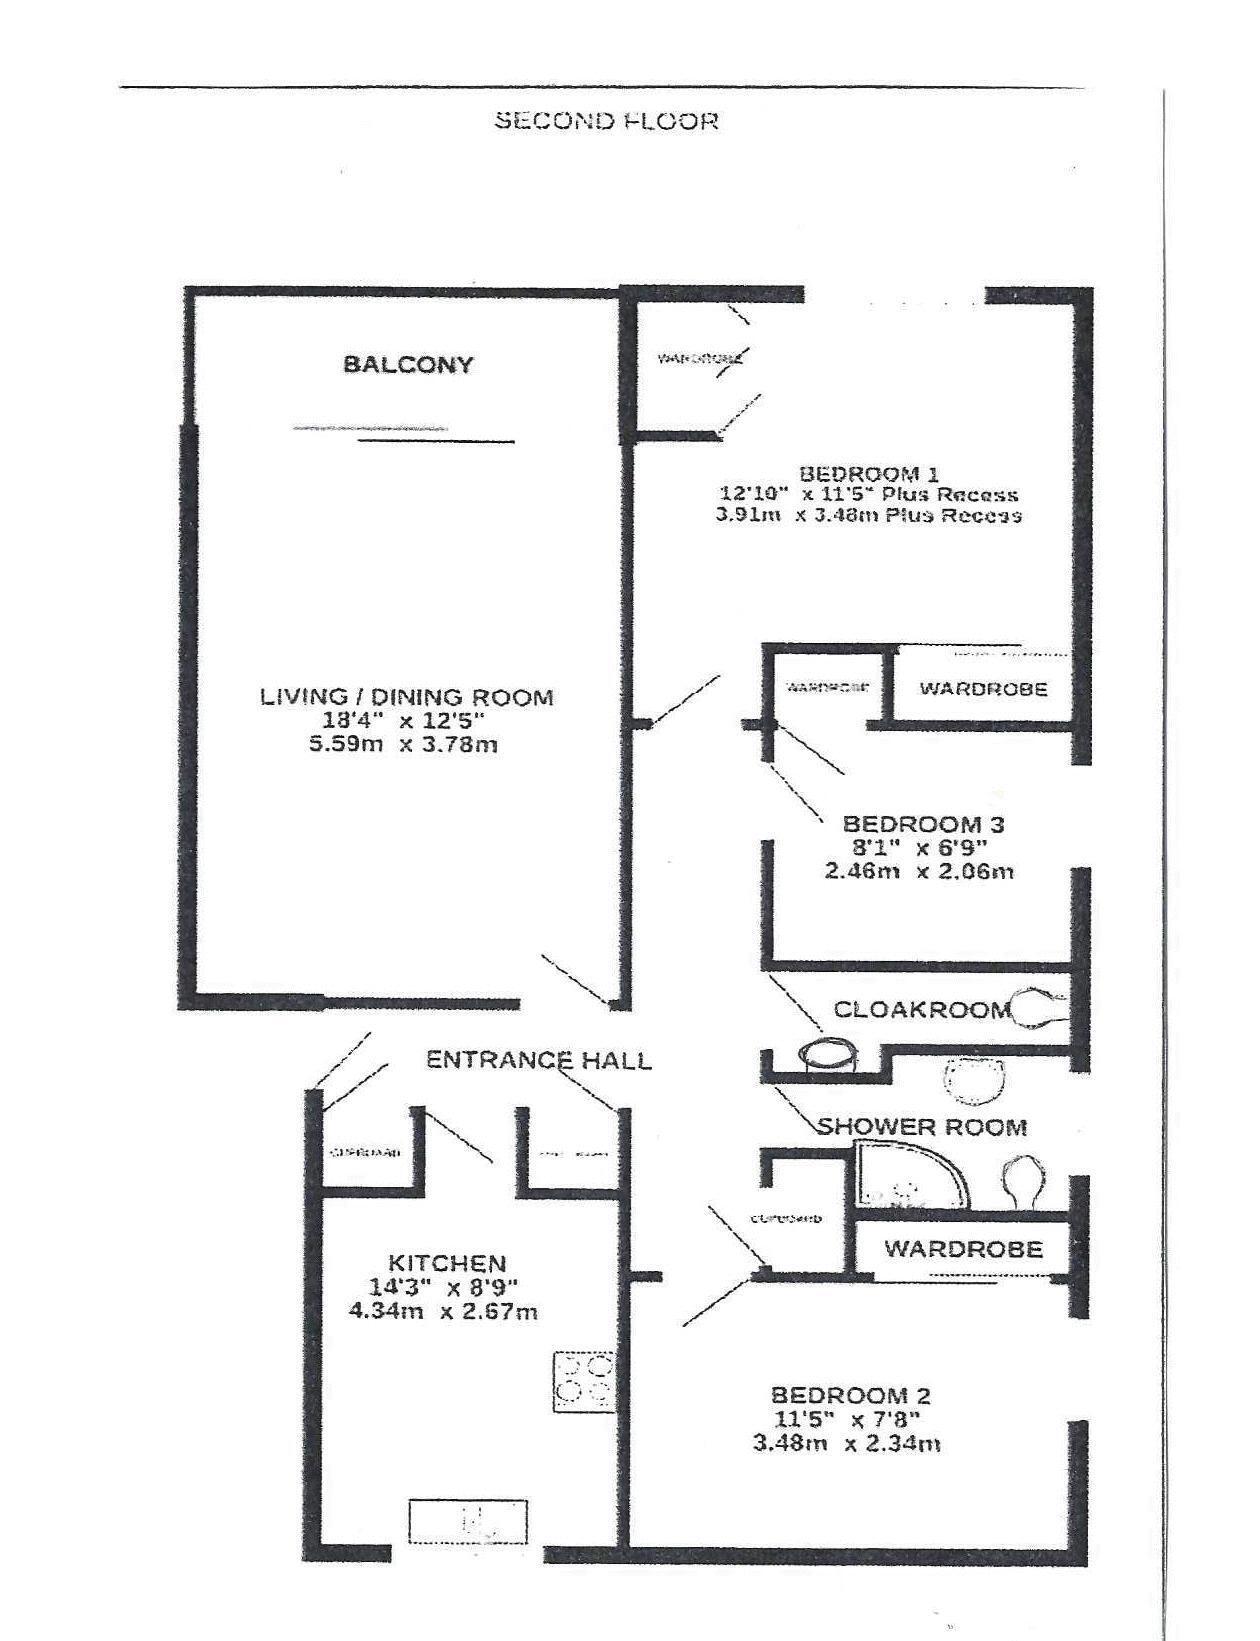
ENTRANCE HALL Built in storage cupboard containing fuse board, electric meter, water meter and stopcock. Airing cupboard containing the hot water tank with slatted shelving and hanging rail. Central heating thermostat for electric ceiling heating.
SITTING/DINING ROOM 5.59m(18'4) x 3.78m(12'5) uPVC double glazed sliding doors providing access to the undercover balcony. Far reaching views to the sea and to The Maer Valley. Carpet.
KITCHEN
KITCHEN uPVC double glazed window to front aspect. Range of fitted cupboards incorporating drawers. Co-ordinating worksurfaces. Tiled splashback. One and a half bowl sink with drainer and mixer tap. Electric hob with filter extraction hood over. Built-in electric oven and microwave. Integrated dishwasher. Freestanding washing machine. Fridge, freezer and tumble dryer. Central heating thermostat. Lino flooring.
BEDROOM 1
BEDROOM ONE 3.91m(12'10) x 3.48m (11'5). uPVC double glazed window with a fine view. An extensive range of wardrobes. Carpet. Central heating thermostat.
BEDROOM TWO/THREE/CLOAKROOM
BEDROOM TWO 3.48m (11'5) x 2.34m (7'8) uPVC double glazed window to side aspect, with pleasant views. Built-in double wardrobe. Central heating thermostat.
BEDROOM THREE/STUDY 2.46M (8'1) x 2.06m (6'9) uPVC double glazed window to the side aspect.
Central heating thermostat. Carpet. Built-in wardrobe.
CLOAKROOM White suite comprising concealed WC. Vanity wash basin. Fully tiled walls. Heated towel rail.
SHOWER ROOM uPVC double glazed window to side aspect. White suite comprising corner shower cubicle with thermostatically controlled shower. WC with concealed cistern. Wash basin with vanity cupboard. Fully tiled walls and floor. Mirror fronted bathroom cabinet with light. Heated towel rail.
OUTSIDE
To the front of the development is a communal driveway providing access to four visitor parking spaces. To the rear are communal gardens which are landscaped, mainly laid to lawn with mature shrub borders. End of terrace single garage 5.26m (17'3) x 2.51m (8'3) Up and over door.
COUNCIL TAX
We are advised by East Devon District Council that the council tax band is D.
EPC: D
SERVICES
Electric. Mains water and drainage. Water meter. No active telephone line or broadband.
REF: DHS02725
BROADBAND AND MOBILE
Standard, Superfast and Ultrafast broadband are available in the area with estimated download speeds of up to 1800 mbps. Good outdoor mobile coverage is available from EE, O2 and Vodafone. Information provided by Ofcom.
TENANCY DETAILS
Rental:
£1,250.00 per calendar month (payable monthly in advance) Plus utilities and Council Tax.
Deposit:
£1,440.00 (payable before signing the Tenancy Agreement)
Holding deposit: £288.46
Tenancy Type: Assured Periodic
Available: IMMEDIATELY
Restrictions: No Smokers. No Pets (prohibited in the Head lease)
We will require two forms of identification, namely a copy of your passport and/or birth certificate and/or driving licence.
Client money protection is provided through Propertymark.
VIEWING
All our existing tenants are told not to allow casual callers to enter the property on the grounds of safety and this includes people carrying our letting particulars, please therefore do not call at a property without an appointment as you will not be allowed to view it. Please contact Harrison-Lavers & Potbury's for an appointment.
Read more