Ashley Crescent, Sidmouth
2 beds | 1 bath | 2 receptions | £350,000 Having knowledge of the purchase price allows you to calculate the overall expense incurred in acquiring the property. Read our glossary page
Material Information
Council Tax A fee submitted to your local authority to cover expenses related to local amenities such as schools, libraries, and waste management. The payment amount is determined based on the property's value. Read our glossary page
Tenure Explains the various forms of property ownership, including freehold, leasehold, and commonhold, and how they determine your rights and responsibilities as a property owner. Read our glossary page :
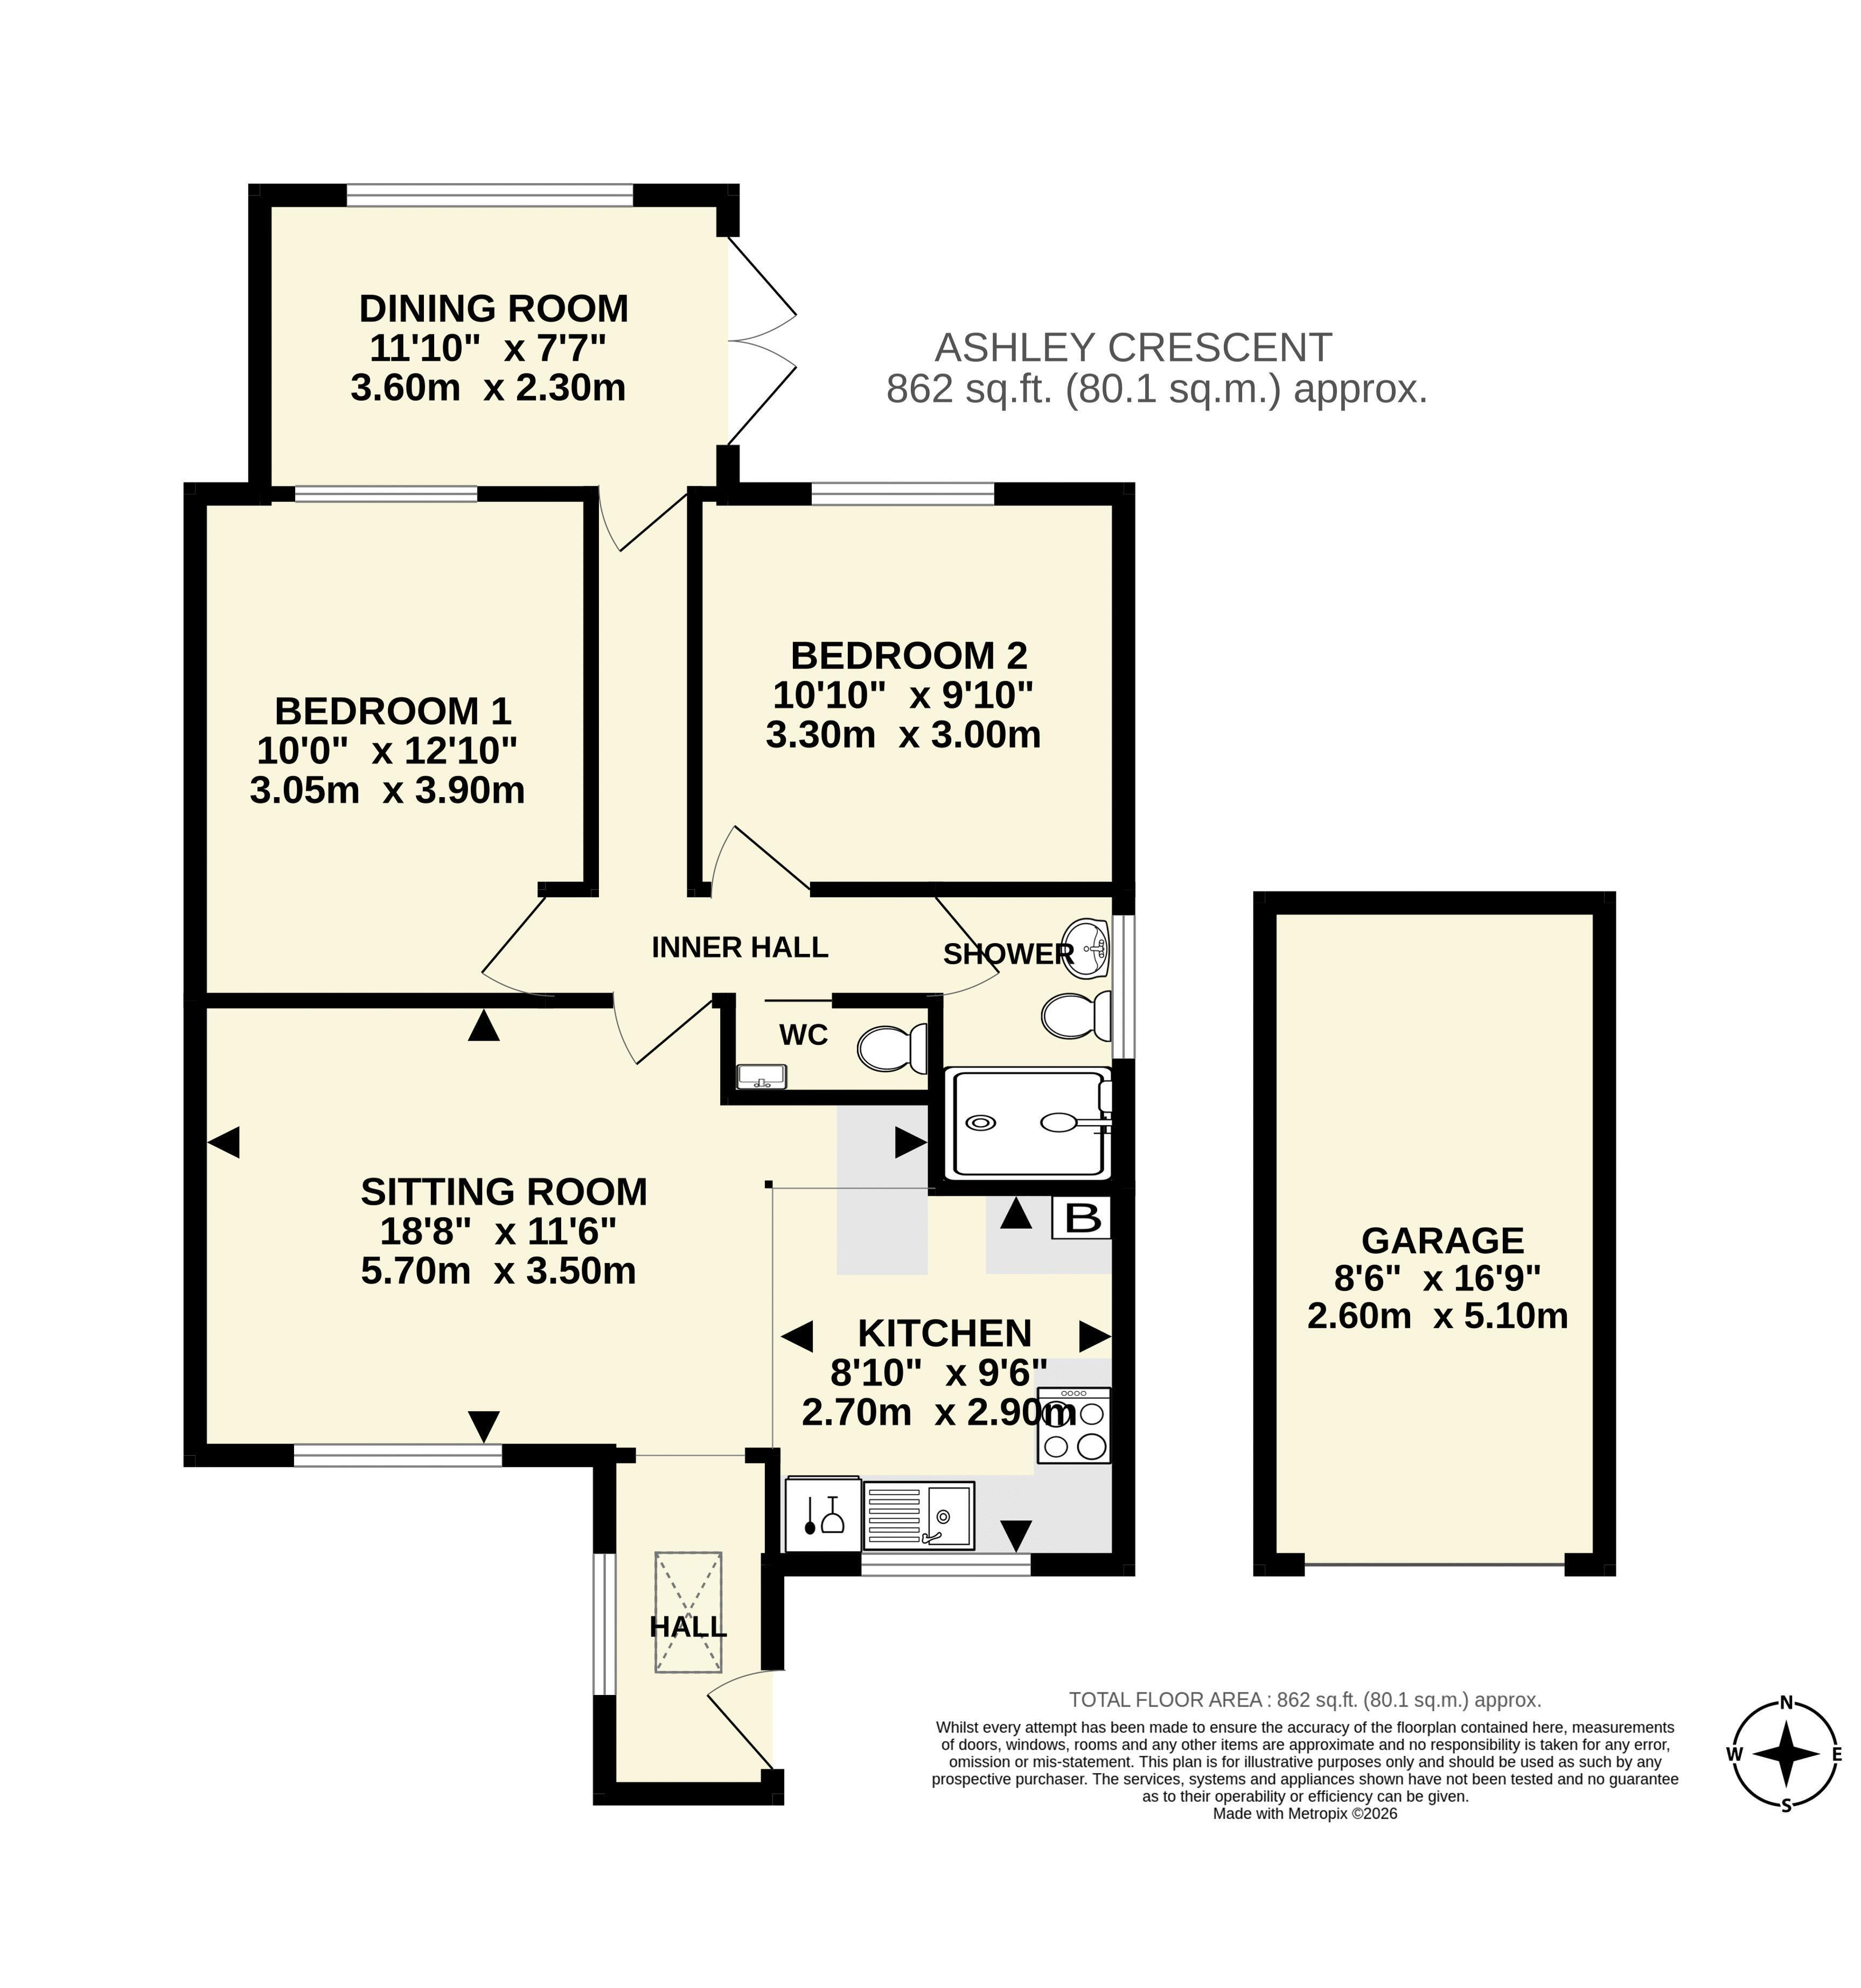
An extended and modernised semi-detached bungalow with contemporary open-plan kitchen/sitting room, separate dining room and two double bedrooms.
Entrance Hall. Open-Plan Kitchen & Sitting Room. Inner Hallway. Two Double Bedrooms. Modern Shower Room. Dining/Living Room.
SUMMARY
The subject of considerable improvement following the current owners purchase in 2018, this well presented bungalow has a contemporary feel throughout. Once inside, an open plan kitchen/sitting room features modern kitchen units and breakfast bar, with a built-in oven, electric hob and dishwasher. The sitting room has a log burner and like the kitchen, a window looking south.
SUMMARY
An inner hallway leads to two double bedrooms, a well appointed shower room and a separate WC. To the rear of the bungalow, opening onto the garden, is a separate dining/living room, with a wide window and patio doors. The property has gas central heating and double glazing throughout.
OUTSIDE
The bungalow stands on a deep plot with a south facing, gravel garden to the front along with driveway parking and a single garage with power and light. To the rear, a gently rising garden is attractively arranged with lawn, flowerbeds and borders, excellent storage and a summerhouse. A patio overlooks the garden and enjoys any sunshine.
LOCATION
Ashley Crescent occupies a slightly elevated position with an outlook over neighbouring houses to Salcombe Hill beyond. The property is conveniently situated for Sidmouth Primary School and College, Waitrose, Lidl and a range of other amenities on nearby Woolbrook Road. The town centre and seafront are less than two miles away where there are numerous independent shops, High Street chains and popular restaurants. Sidmouth is an unspoilt town on the Jurassic Coast around ten miles from Honiton and sixteen miles from the centre of Exeter.
SERVICES
Mains gas, electricity, water and drainage are connected.
BROADBAND & MOBILE
Standard and Superfast broadband are available in the area with estimated download speeds of up to 57 mbps. Good outdoor and indoor mobile coverage is predicted from EE, Three, O2 and Vodafone. Information provided by Ofcom - October 2026.
COUNCIL TAX
We are advised by East Devon District Council that the council tax band is C.
EPC
TBC
REF: DHS02732
VIEWING
Strictly by appointment with the agent.
IMPORTANT NOTICE
If you request a viewing of a property, we the Agent will require certain pieces of personal information from you in order to provide a professional service to both you and our clients. The personal information you provide may be shared with our client, but will not be passed to third parties without your consent. The Agent has not tested any apparatus, equipment, appliance, fixtures, fittings or services and so cannot verify that they are in working order, or fit for the purpose. A Buyer is advised to obtain verification from their solicitor and/or surveyor. References to the tenure/outgoings/charges of a property are based on information supplied by the seller - the Agent has not had sight of the title documents. A Buyer is advised to obtain verification from their solicitor. Items shown in photographs/floor plans are not included unless specifically mentioned within the sale particulars. They may be available by separate negotiation. Buyers must check the availability of any property and make an appointment to view before embarking on a journey to view a property.
Read more