


Langstone Drive, Exmouth
3 beds |
2 baths |
1 reception |
£1,450 pcm
The monthly or weekly payment required by the landlord. Read our glossary page
Tenant Info*
Material Information
Council Tax A fee submitted to your local authority to cover expenses related to local amenities such as schools, libraries, and waste management. The payment amount is determined based on the property's value. Read our glossary page
Available Date Refers to the date on which a property or rental unit becomes available for occupancy. Read our glossary page
ASK AGENT
Furnishing Status The furnishing status refers to whether a property is rented out fully furnished, partially furnished, or unfurnished. Read our glossary page
ASK AGENT
Deposit The deposit for a lettings property is a monetary amount paid by the tenant to the landlord or letting agent as a form of security. Read our glossary page
ASK AGENT
A tastefully refurbished three bedroom house with off road parking, garage and garden.
To let unfurnished.
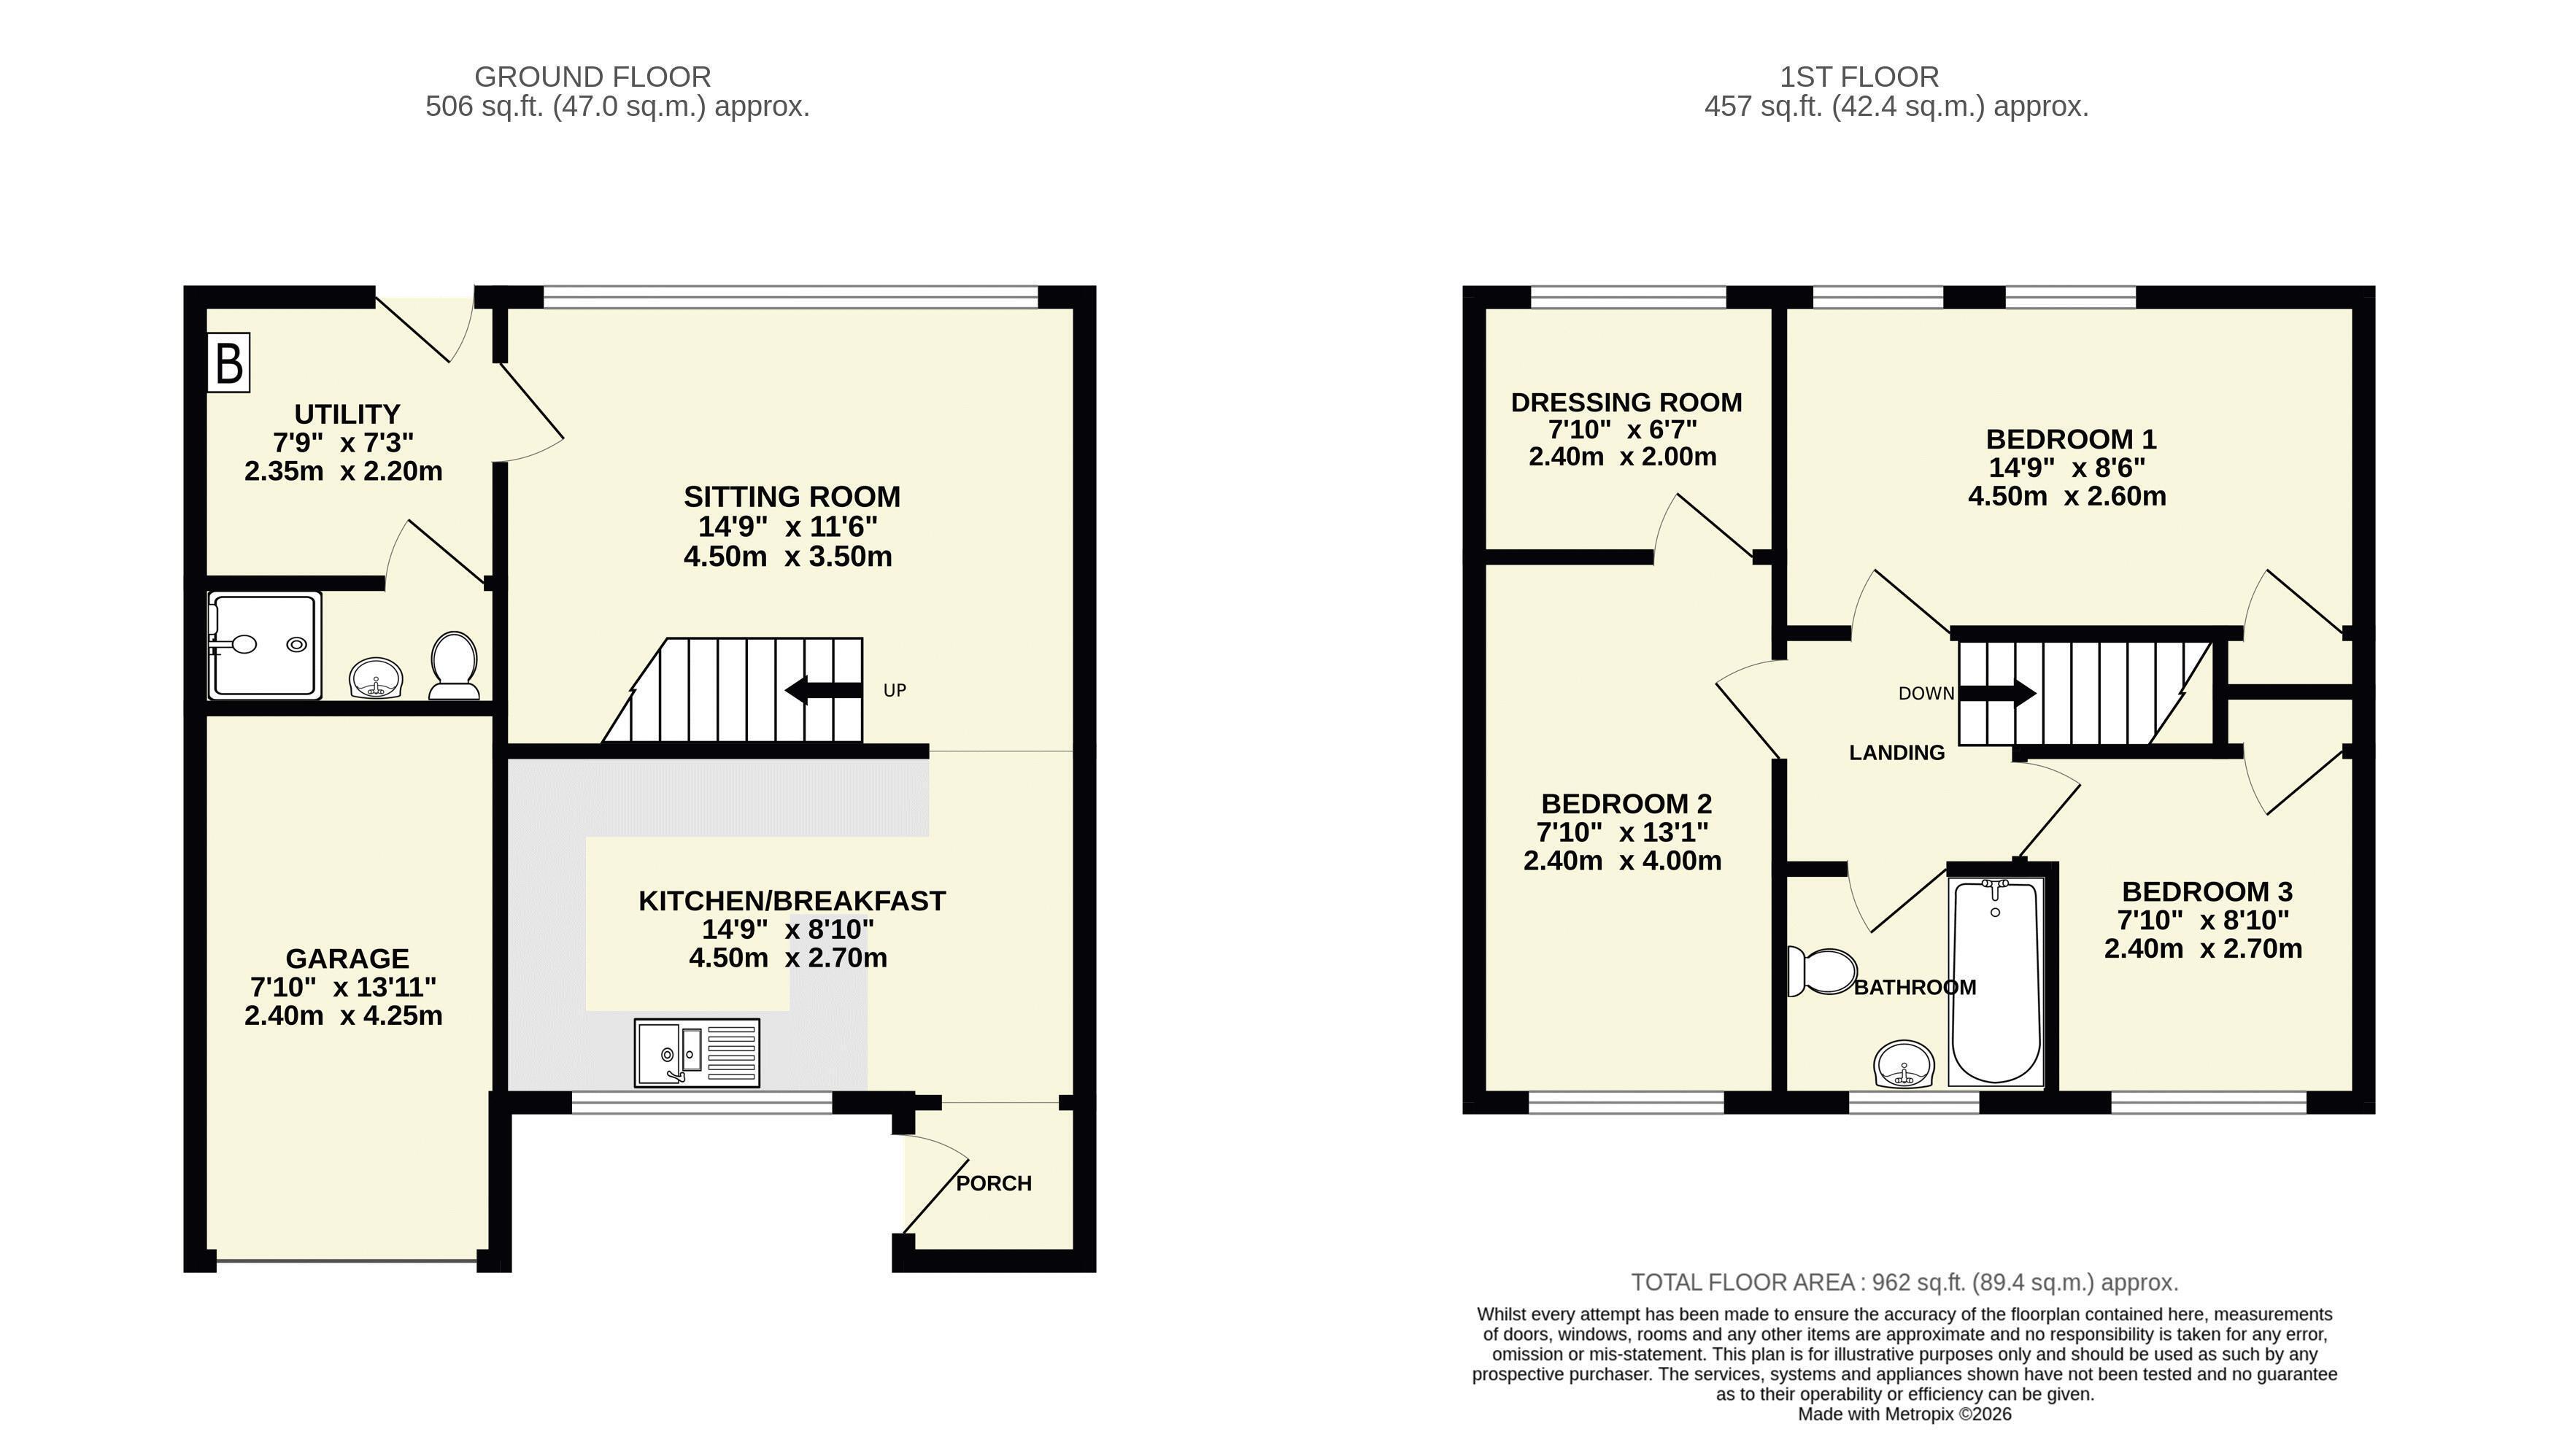
Porch. Sitting Room. Kitchen/Breakfast Room. Utility Room. Gr Floor Shower Room. Three Bedrooms, One with Dressing Room. Bathroom. Garage. Garden. EPC: C
SUMMARY
This well proportioned terrace house has been the subject of extensive refurbishment in recent months. The property benefits from uPVC double glazed windows throughout, gas fired central heating and is decorated to a neutral colour scheme internally, with modern fitted kitchen, ground floor shower room and family bathroom.
Conveniently located on Langstone Drive, the property is within close proximity of local amenities including shops, supermarkets, schools and local bus services.
The property benefits from a driveway providing off road parking for two to three vehicles, together with an integral garage.
SUMMARY (CONT..)
On entering the lobby there is an open plan lobby and kitchen/diner, to the rear is a well proportioned living room which enjoys a pleasant outlook over the rear garden. Beyond this is a utility room and ground floor shower room.
To the first floor there are three bedrooms, the second bedroom interconnects with the nursery/study and there is a family bathroom.
To the rear of the property is a fully enclosed garden which enjoys a westerly aspect and is set out over two tiers and comprises a lower gravel hardstanding and steps leading to a lawn with mature shrub beds and shed.
The accommodation with approximate dimensions comprises:
Two steps to uPVC double glazed front door.
OPEN PLAN ENTRANCE LOBBY/KITCHEN DINER
4.47m (14'08) x 2.68m (8'09) uPVC double glazed windows to the front aspect. Attractive fitted kitchen comprising a range of base and full height units with pale grey door and drawer fronts. Co-ordinating worksurfaces with tiled upstands. Stainless steel sink with drainer unit. Built-in undercounter electric oven, electric hob and stainless steel splashback. Stainless steel cooker hood over. integrated fridge/freezer and dishwasher. Wood effect flooring. Ceiling downlights. Radiator.
SITTING ROOM
4.49m (14'09) x 3.52m (11'06) Three uPVC double glazed windows span the full width of the house and enjoys a pleasant outlook to the rear garden.
One step down from the kitchen, open plan with staircase. Two radiators. TV point. Carpet.
Oak door to UTILITY ROOM
2.34m (7'08) x 2.19m (7'02) uPVC double glazed window and door, providing access to the rear garden. Fitted base unit with stainless steel sink. Worksurface and space for a freestanding washing machine and tumble dryer. Wall hung gas fired boiler. Radiator. Wood effect flooring. LED downlights.
Oak door to SHOWER ROOM
Fully tiled floor and walls in matching hi-gloss onyx effect tiling. White suite comprising WC, wall hung wash basin, shower with sliding door comprising thermostatic mixer shower with rose and riser rail. LED downlights. Ceiling extractor. Heated towel rail.
Staircase with fitted handrail.
FIRST FLOOR LANDING
Access to loft. Airing cupboard containing pressurised hot water cylinder. Drayton heating and hot water programmer. Carpet flooring.
BEDROOM ONE
4.51m (14'09) x 2.60m (8'06) uPVC double glazed windows to the rear aspect. Built-in cupboard with hanging rail and shelving. Radiator. Carpet flooring.
BEDROOM TWO/DRESSING ROOM
4m (13'1) x 2.4m (7'10) WITH SEPARATE DRESSING ROOM, NURSERY OR OFFICE 2.39m (7'10) x 2.04m (6'08) uPVC double glazed window to the rear aspect. Radiator. Carpet flooring.
BEDROOM THREE
2.67m (8'09) x 2.42m (7'11) Oak door. uPVC double glazed window with views to the sea in the distance. Built-in cupboard with hanging rail and shelves. Radiator. Carpet flooring.
BATHROOM
Oak door. Obscure glazed uPVC double glazed window. White suite. Fully tiled walls and floor in hi-gloss marble effect tile. Suite comprising WC, wash basin and pedestal. Bath with tiled panel and glazed shower screen, bath shower mixer tap with rose and riser rail. Heated towel rail. Extractor. LED downlights.
GARAGE
Canopy door. UPVC double glazed side door. 4.24m (13'11) x 2.42m (7'11). Electric and gas meter meter. Water tap. Fuse board. Light and power. Externally there is an outside light.
OUTSIDE AND GARDEN
To the front of the property is a driveway and block paved hardstanding, providing off road parking for a number of vehicles. The rear garden is fully enclosed and accessed via the property only. The garden is arranged over two levels with steps leading from the utility back door to a gravelled hardstanding and up to a level with lawn, mature shrub borders and garden shed. The rear garden enjoys a westerly aspect.
COUNCIL TAX
We are advised by East Devon District Council that the council tax band is C.
EPC: C
SERVICES:
Gas. Electric. Mains water and drainage.
REF: DHS02742
BROADBAND AND MOBILE
Standard, Superfast and Ultrafast broadband are available in the area with estimated download speeds of up to 10,000 mbps. Good outdoor and in-home mobile coverage is available from EE, Three, O2 and Vodafone. Information provided by Ofcom.
TENANCY DETAILS
Rental:
£1,450.00 per calendar month (payable monthly in advance) Plus utilities and Council Tax.
Deposit:
£1,670.00 (payable before signing the Tenancy Agreement)
Holding deposit: £334.61
Tenancy Type: Assured Periodic
Available: NOW
Restrictions: No Smokers.
We will require two forms of identification, namely a copy of your passport and/or birth certificate and/or driving licence.
Client money protection is provided through Propertymark.
VIEWING
All our existing tenants are told not to allow casual callers to enter the property on the grounds of safety and this includes people carrying our letting particulars, please therefore do not call at a property without an appointment as you will not be allowed to view it. Please contact Harrison-Lavers & Potbury's for an appointment.
In the event that you request a viewing of a property, we will require certain pieces of personal information from you in order to provide a professional service to you and our client.
We will not share this information with any third party other than our client, without your consent, unless you make an application for a tenancy.
Read more
View full Energy Performance Certificate breakdown.
View EPC breakdown